Creating a Cozy Basement Living Room the Whole Family Will Love
Design a basement living space that’s functional, comfortable, and perfect for quality time.

How to Design a Comfortable Basement Family Room
Design for Warmth and Flow
A basement family room can easily become one of the most-used spaces in the house. We’ve finished basements where the family room was designed around a large TV and movie nights, others where the homeowners wanted space for a pool table or ping-pong table, and plenty where the goal was simply to give the kids somewhere comfortable to hang out with friends.
As a licensed general contractor, one thing I’ve learned is that a good family room starts with the layout. Furniture, flooring, and finishes certainly matter, but the room needs to work well first.
Think about how people will naturally move through the space. You don’t want the main walkway cutting between the sofa and TV or furniture blocking the path to a bedroom, bathroom, or walkout entrance. In larger basements, we often create separate zones within the same open room, a TV area on one side and a game table, reading area, or small conversation space on the other. This allows the basement to serve several purposes without making it feel chopped up into a collection of small rooms.
Make Comfort the Priority
Basements should feel comfortable enough that people actually want to spend time downstairs. That sounds obvious, but it’s easy to focus so much on how a basement looks that comfort becomes secondary.
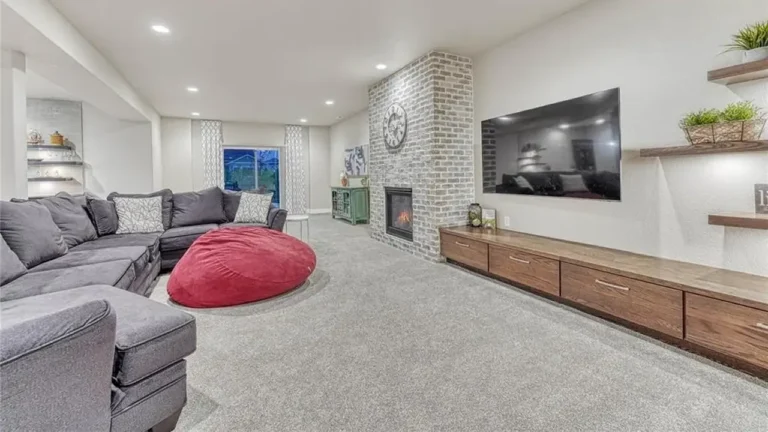
Start with seating that fits the way your family uses the room. A large sectional can be a great choice for families who regularly watch movies together, while a sofa with a couple of chairs may provide more flexibility in a smaller room. An ottoman or chaise can also make the room feel more relaxed without taking up as much visual space as additional furniture.
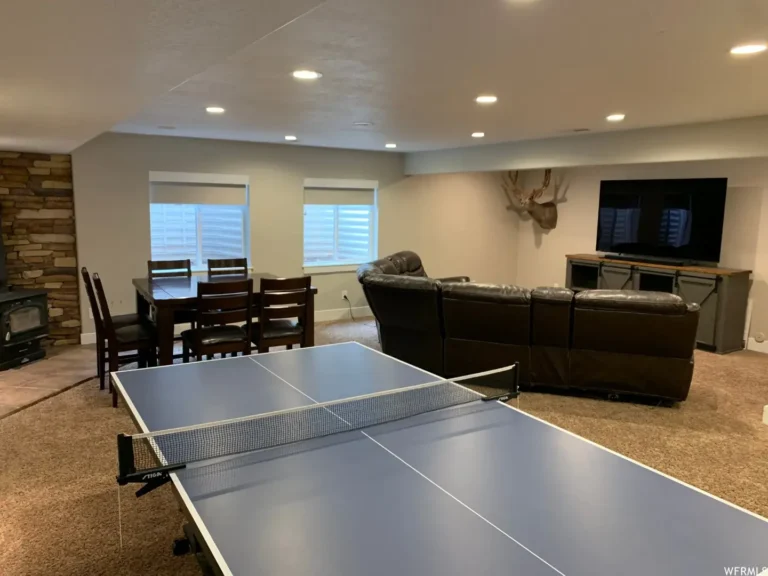
We recently completed a basement where the homeowners wanted a large family room with a big-screen TV, but they also wanted a separate place to sit around a small table and play games. Instead of dividing the space with walls, the furniture created the separation. The basement remained open and spacious, but each area had a clear purpose.
That type of planning can make a big difference, especially when you’re working with a modest amount of square footage.
Use Texture to Warm Up the Room
One challenge with basements is that they can sometimes feel a little cold or plain, even when they’re brand new. Bringing in different textures is one of the easiest ways to change that.
Wood accents, upholstered furniture, throw blankets, pillows, curtains, and woven baskets can all soften a room. You don’t need to use all of them. A few well-chosen materials are usually enough to make the basement feel more like the rest of your home.
Area rugs are especially useful when the basement has LVP, tile, or another hard flooring surface. They add warmth underfoot, help define the seating area, and can reduce some of the echo that comes with large open rooms.
We’ve also used wood stair caps, built-in shelving, entertainment centers, and accent walls to bring warmth and character into basement family rooms. These details don’t necessarily need to be expensive or elaborate. Sometimes one feature is enough to keep a large room from feeling too plain.
Plan Your Lighting Before Construction
Lighting is one of the most important parts of a basement family room, and it’s something I recommend thinking about before the drywall goes up.
Basements generally have less natural light than the main floor, so relying on one or two ceiling fixtures usually isn’t enough. We typically want good, even general lighting throughout the room, with the ability to control different areas separately when it makes sense.
Recessed lighting works well for most basement family rooms because it provides plenty of light without making an 8- or 9-foot ceiling feel lower. Floor lamps, table lamps, sconces, and accent lighting can then be added to make the room feel warmer and less like every light needs to be on at once.
I also recommend putting the main family-room lights on dimmers. It’s a relatively small upgrade during construction, but homeowners tend to appreciate it once they start using the space. You can have plenty of light when the kids are playing a game or doing homework and then turn it down when everyone sits down to watch a movie.
For the bulbs themselves, warmer light—often around 2700K to 3000K usually works well in a family room. Cooler lighting can be useful in work areas, bathrooms, or home gyms, but it can make a family room feel less inviting.
Plan Your Lighting Before Construction
Lighting is one of the most important parts of a basement family room, and it’s something I recommend thinking about before the drywall goes up.
Basements generally have less natural light than the main floor, so relying on one or two ceiling fixtures usually isn’t enough. We typically want good, even general lighting throughout the room, with the ability to control different areas separately when it makes sense.
Recessed lighting works well for most basement family rooms because it provides plenty of light without making an 8- or 9-foot ceiling feel lower. Floor lamps, table lamps, sconces, and accent lighting can then be added to make the room feel warmer and less like every light needs to be on at once.
I also recommend putting the main family-room lights on dimmers. It’s a relatively small upgrade during construction, but homeowners tend to appreciate it once they start using the space. You can have plenty of light when the kids are playing a game or doing homework and then turn it down when everyone sits down to watch a movie.
For the bulbs themselves, warmer light—often around 2700K to 3000K usually works well in a family room. Cooler lighting can be useful in work areas, bathrooms, or home gyms, but it can make a family room feel less inviting.
Take Advantage of Natural Light
If your basement has good windows or a walkout, design around them rather than treating them as an afterthought. We’ve worked on walkout basements where the family room barely feels like a basement because of the amount of daylight coming through the windows and exterior door. Keeping tall furniture away from those openings and using lighter window treatments helps that natural light travel farther into the room.
Even smaller basement windows can make a difference. Avoid covering them with heavy furniture or dark window treatments unless there’s a specific reason to do so.
Light wall colors can help as well. You don’t have to paint everything white, but lighter, warmer colors tend to reflect available light better and can make the room feel larger.
Think About the TV Early
If you know a large TV or entertainment center will be the focal point of the room, decide where it will go before construction begins.
This gives your contractor a chance to plan electrical outlets, cable or data connections, blocking for the TV mount, built-in cabinetry, speakers, and lighting around the final layout. It also helps prevent a common problem: finishing the basement and then realizing the best wall for the TV doesn’t have power in the right place.
We’ve built family rooms around everything from a simple wall-mounted TV to large custom entertainment centers and dedicated theater setups. The best solution depends on the room and how important TV and movies are to your family.
Also pay attention to glare. A TV directly across from a large window can be frustrating during the day, particularly in a walkout basement with plenty of natural light.
Give the Room More Than One Purpose
One of my favorite approaches is to make a basement family room flexible enough to change as the family changes.
Today, part of the room might hold toys. A few years from now, that same area could become a game table, homework space, or place for teenagers to hang out. Eventually, it might become a reading area or additional seating.
We recently finished another basement with a large family room and enough open space for a ping-pong table. The homeowners didn’t have to choose between a comfortable TV area and a game room. By planning the room around both uses from the beginning, they were able to have both without making the basement feel crowded. That flexibility is one of the biggest advantages of an open basement family room.
Don’t Forget the Practical Details
Some of the best basement features are things you hardly notice once the project is finished.Extra electrical outlets are a good example. It’s much easier and less expensive to add them while the walls are open than to wish you had more later. Think about where you might plug in lamps, phone chargers, gaming systems, powered recliners, a small refrigerator, or holiday decorations.
HVAC is another important consideration. A beautiful family room isn’t going to get much use if it’s noticeably colder than the rest of the house. Proper supply and return-air placement can make a significant difference in how comfortable the finished basement feels throughout the year.
Sound is worth thinking about too, especially if bedrooms are next to the family room or the TV will be directly below a main-floor bedroom. Insulation and thoughtful room placement can help keep noise from traveling through the house.
Build a Family Room Around the Way You Live
There isn’t one perfect basement family-room layout. A family with young children will use the space differently from empty nesters, and someone who loves hosting football games will have different priorities from someone who wants a quiet place to read.
That’s why I recommend starting with how you expect to use the basement rather than choosing finishes first. Where will everyone sit? Where will the TV go? Do you need room for a pool table or ping-pong table? Will people regularly walk through the family room to reach bedrooms or a bathroom? Would a wet bar make entertaining easier? How might you use the room five or ten years from now?
Once those questions are answered, decisions about lighting, flooring, furniture, outlets, and finishes become much easier.
After finishing basements for many different families, I’ve found that the most successful family rooms usually aren’t the ones with the most expensive upgrades. They’re the ones where the layout was carefully planned, the lighting was done well, and the room was designed around how the family actually lives.
Get those fundamentals right, and your basement family room has a good chance of becoming one of the most popular rooms in the house.
Recently completed project
Photos
Take a look at some of our recent projects and see the craftsmanship and attention to detail that goes into every basement we finish.


Utah Basement Finishing & Remodeling
Schedule A Free Quote
Are you ready to transform your home into something better? Contact us today to schedule a fee quote.


