Basement Finishing Cost in Utah: How to Stay on Budget and Avoid Overpaying
Understand the biggest cost factors, where it makes sense to invest, and how clear planning can help you avoid expensive surprises during your basement project.
In Utah, finishing a basement is one of the more practical upgrades, but cost is usually the first question homeowners ask. Most basement projects go over budget for one reason: the scope changes during construction.
How the project is planned will be the biggest deciding factor on whether the scope creeps. A clear layout and simple decisions early on are what keep costs predictable and prevent the project from getting out of range.
What Most Basement Projects Cost in Utah
Most basement finishing projects in Utah fall between $40 and $55 per square foot, with many landing close to $45 per square foot for a full, code-compliant finish.
That puts a typical project around:
These numbers cover the core construction needed to turn the space into a finished living area. The final price depends on how efficiently the space is built and on the features included.
What a “Standard Finish” Actually Includes
When comparing quotes, it helps to understand what is typically included in a base-level basement finish. Standard finishing prices are where pricing can vary between contractors.
A standard finish usually includes framing, electrical, insulation, drywall, flooring, trim, and paint. It also includes required permits and inspections.
If something is not clearly listed in a bid, it may be treated as an upgrade or added later. Reviewing what is included upfront makes it easier to compare pricing and avoid confusion during construction.
Where Basement Projects Start to Get Expensive
One of the easiest ways to go over budget on a basement project is to make changes after construction has started. Adding rooms, moving walls, or upgrading materials can increase costs, especially when you have to change work that’s already been completed. One of the easiest ways to go over budget on a basement project is to make changes after construction has started. Adding rooms, moving walls, or upgrading materials can increase costs, especially when you have to change work that’s already been completed.
Some upgrades seem great at first, but in the long run they’re not worth it. Recently, we had a client who “fell in love” with a fancy tub that had remote-controlled jets and other features that sounded great. The problem is the tub cost almost $5000. We installed the tub, but they really had to stretch their budget because of the added cost. Hopefully they’ll love the tub and use it often, but I guess that, like most fancy features in a home or a new car, it will be used less often than expected. It will get used occasionally, if at all.
The best way to avoid surprises is to make as many decisions as possible before construction begins. A well-thought-out plan gives you a better idea of what the project will cost and helps keep your budget on track.
Permits and Inspections Still Matter
Permits and inspections are an important part of finishing a basement in Utah. Most basement finishing projects require a building permit, and depending on the work involved, additional electrical, plumbing, or mechanical permits may also be needed. While the permitting process adds some time and expense to the project, it’s there to make sure the work is done correctly and meets local building and safety codes.
Permits and inspections are an important part of finishing a basement in Utah. Most basement finishing projects require a building permit, and depending on the work involved, additional electrical, plumbing, or mechanical permits may also be needed. While the permitting process adds some time and expense to the project, it’s there to make sure the work is done correctly and meets local building and safety codes.
An experienced basement finishing contractor should understand the permitting requirements in your city and handle the process from start to finish. Getting the proper approvals protects your investment and gives you confidence that your finished basement is safe, properly built, and ready to enjoy for years to come.
Typical Timeline for Basement Finishing
Most basement finishing projects in Utah take around 10 to 12 weeks to complete once the permits are approved and construction begins. Larger basements or projects with more involved features, such as a second kitchen, custom bathroom, or basement apartment, may take closer to 14 weeks.
Every basement is a little different, so the construction schedule depends on several factors::
- Basement size: Larger basements generally require more time for framing, drywall, painting, flooring, and finishing work.
- Material availability: Special-order cabinets, flooring, fixtures, or other finishes can sometimes take longer to arrive.
- Project complexity: Features like wet bars, custom cabinetry, tile showers, and kitchenettes can add time to the schedule.
- Inspections: Construction needs to pass inspections at certain stages before the next phase can begin. Scheduling and approval times vary by city
One of the best ways to keep a basement project on schedule is to make the important design and material decisions before construction starts. Changing the layout or selecting different finishes halfway through the job can slow things down, especially if materials need to be reordered or completed work needs to be modified. A good contractor should provide a realistic construction schedule and keep you informed as the project moves forward. There will always be a few things that are outside anyone’s control, but careful planning, good communication, and coordinating subcontractors can prevent many common delays.
One of the best ways to keep a basement project on schedule is to make the important design and material decisions before construction starts. Changing the layout or selecting different finishes halfway through the job can slow things down, especially if materials need to be reordered or completed work needs to be modified. A good contractor should provide a realistic construction schedule and keep you informed as the project moves forward. There will always be a few things that are outside anyone’s control, but careful planning, good communication, and coordinating subcontractors can prevent many common delays.
The goal isn’t just to finish your basement quickly. It’s to keep the work moving at a steady pace while making sure each stage is completed properly.
Planning Ahead Prevents Cost Surprises
One of the best ways to keep basement finishing costs down is to make the important decisions before construction starts. A well-planned layout can save quite a bit of money. For example, placing a bathroom near existing plumbing lines is usually less expensive than running pipes across the basement. Keeping the floor plan open instead of dividing the space into several smaller rooms can also reduce framing, drywall, and electrical costs.
Material choices can make a big difference in the project’s overall cost. LVP flooring is great and offers many benefits, but it costs about double as much as carpet. Custom cabinets are great and look wonderful in Pinterest photos, but they cost 3 to 4 times as much as a well-built semi-custom cabinet in a medium-sized kitchen, which can add $10-15,000 to the cost. That’s a lot of money for a modest improvement. Obviously, we’ll use the materials and finishes you want. We will review the options with you so you have a clear idea of what things cost and what alternatives can save you money..
Although we do our best to dial in your finishes and the scope of work, it is not uncommon to discover something during construction that you just have to have as part of the remodeling project. It’s usually a good idea to budget a little extra for changes as we go. We also recommend verifying that this change fits your budget and the funds you have set aside for the project.
Is Basement Finishing Worth the Cost?
For many homeowners, finishing the basement is one of the most practical ways to get more living space without the expense and hassle of moving or building an addition. Since the foundation, exterior walls, and much of the home’s infrastructure are already in place, you can often add usable square footage for less than it would cost to build new space above ground. Whether you need another bedroom, a comfortable family room, a home office, or a place for guests to stay, a finished basement gives you more ways to use the home you already have.
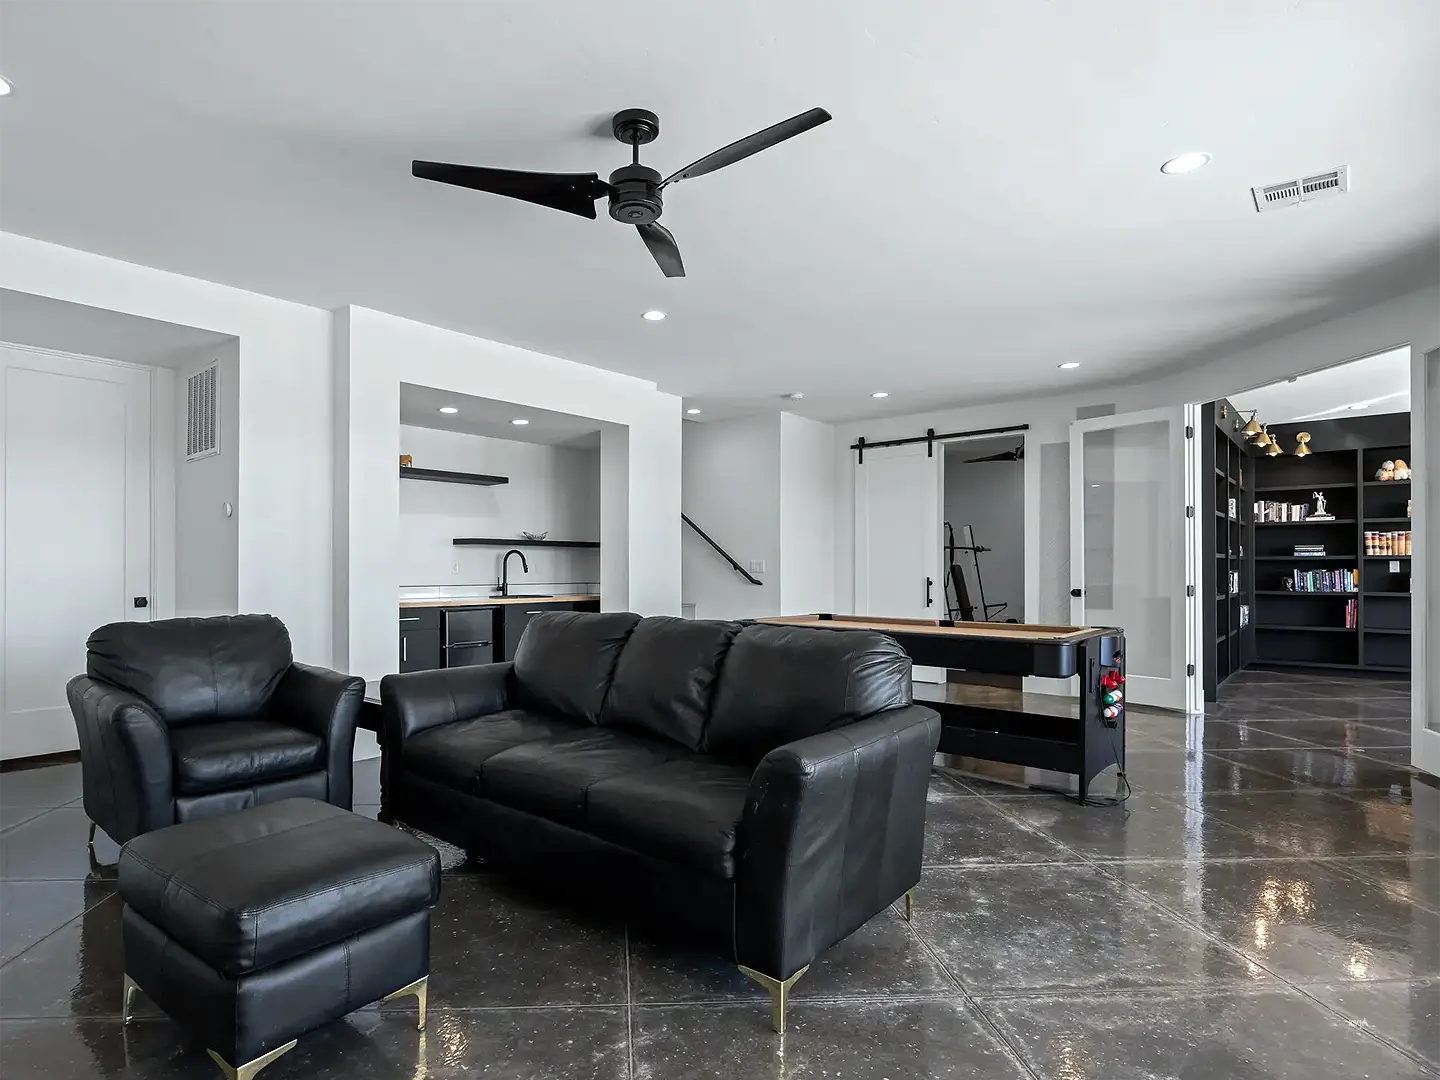
Too often, clients think a feature would be great and get used a lot. Some just don’t get used, so they don’t add value. Basement kitchens are a great example. If you’re turning your basement into an ADU, yes, include a kitchen. If not, then it might not be a good idea. We have been in the remodeling business for 26 years and have a strong track record with basement kitchens that aren’t part of an apartment. They do not get used! This is the opposite of getting value for the cost. Another feature that gets very little use is a dedicated theater room. Features that do get used include laundry rooms and multi-purpose family rooms with a large TV. Small wet bars or dry bars. Basement offices and gyms. Practical items are used, worth it, and highly recommended for every basement.
recent Basement projects
Photos
Explore photos of recent projects to see the quality, craftsmanship, and creative solutions we bring to every project.


Utah Basement Finishing
Schedule A Free Quote
Are you ready to transform your home into something better? Contact us today to schedule a fee quote.